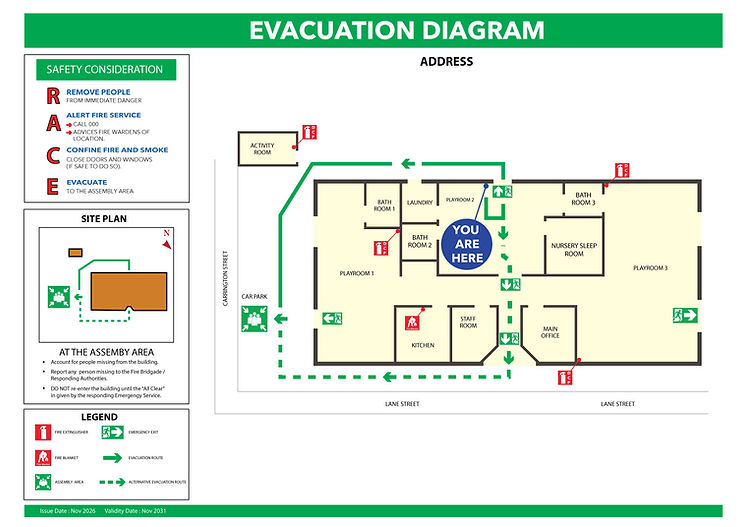
Our Evacuation Diagrams comply with AS 3745:2010

Trusted by Australia's Fire Safety Industry
21+ Years Experience | 20,000+ Evacuation Diagram Projects Delivered | Prices from AU$10

2005
Year Established
20,000+
Properties
Completed
AS 3745-2010
Australian Standard
24-72hr
Fast
Deliveries
who we are
We are a leading Australian trade supplier and specialist evacuation diagram design company, dedicated exclusively to the preparation of AS 3745:2010 compliant evacuation diagrams for businesses and fire protection professionals across Australia.
It's the only thing we do—and we're really good at it, because it's not just a diagram; it's about saving lives.
Operated by FirePlan, EDA combines extensive industry knowledge with professional technical drafting expertise. Our team includes a qualified Fire Safety Advisor, Bachelor of Civil Engineering (B.E.) graduates, Civil Engineering Diploma holders, and experienced technical drafting specialists with decades of practical fire safety drawing experience. This combination of qualifications and technical expertise ensures every evacuation diagram is accurate, practical, professionally presented, and fully compliant with AS 3745:2010.
Since commencing professional fire safety drawing services in 2005, we have built a strong reputation for producing clear, accurate, and reliable fire safety documentation. In 2016, we established Evacuation Diagram Australia as a dedicated Australian brand focused exclusively on preparing evacuation diagrams in accordance with AS 3745:2010 – Planning for Emergencies in Facilities.
Today, we provide professional evacuation diagram drafting services for:
-
Fire Protection Companies
-
Fire Safety Consultants
-
Fire Safety Advisors
-
Evacuation Diagram Providers
-
Safety and Compliance Consultants
With more than 21 years of professional fire safety drawing experience and 20,000+ evacuation diagram projects delivered across Australia, we have become a trusted confidential white-label drafting partner for fire protection companies and consultants. We work as an extension of your business, helping you complete more projects without increasing your in-house drafting resources.
At Evacuation Diagram Australia, our focus is simple—to deliver technically accurate, professionally prepared, and fully compliant evacuation diagrams with dependable turnaround times, clear communication, and consistent quality that Australian fire protection professionals can rely on.
AUSTRALIA-FOCUSED ONLINE EVACUATION DIAGRAM SERVICE
Our Australia-focused online evacuation diagram service is designed to be simple, fast, reliable, and cost-effective.
Simply send us your existing evacuation diagram, floor plan, marked-up drawing, or project information, and our experienced technical drafting team will prepare a professionally presented AS 3745:2010 compliant evacuation diagram, typically ready for review within 24–72 hours.
As your trusted confidential white-label drafting partner, we work as an extension of your team, helping fire protection companies, consultants, and compliance professionals complete more projects without increasing their in-house drafting resources.
Every evacuation diagram is prepared with technical accuracy, structured quality assurance, clear communication, and dependable turnaround times—giving you complete confidence before delivering the final evacuation diagram to your client.
WHAT YOU CAN EXPECT FROM US
2
Fast Turnaround with Dedicated Support
Proof delivery within 24–72 hours of receiving marked-up plans. Prompt revisions and direct support via phone or email whenever required.
By consistently delivering on time and maintaining high professional standards, we help our partners achieve real and measurable business value.
evacuation DIAGRAMs for every industry
Here to support you with evacuation diagrams for every building, every floor.

Industrial and manufacturing facilities rely on accurate evacuation diagrams to ensure compliance, reduce risk, and protect workers during emergencies.

Ensure guest safety in hotels, resorts, and serviced apartments with professionally designed evacuation and fire escape plans that clearly guide occupants to safety.

Hospitals, clinics, and care centers require special evacuation planning to protect patients and medical personnel.Our diagrams meet strict global safety standards and healthcare compliance requirements.

Protect your employees and visitors with clear, compliant evacuation diagrams. We create tailored solutions for offices, retail spaces, and corporate facilities worldwide.

Schools, universities, and training centers rely on our expertise to design precise evacuation diagrams that safeguard students, teachers, and staff.

Government departments, embassies, and public institutions trust us for professionally prepared evacuation diagrams that promote public safety and accountability.

Maintain a safe environment for shoppers and staff with well-designed evacuation diagrams for commercial complexes and retail outlets.

Property managers, landlords, and developers use our evacuation plans to improve resident safety and meet local building regulations.
How We Help
Preparing AS 3745:2010 compliant evacuation diagrams doesn't have to be complicated.
Whether you require a single evacuation diagram or ongoing white-label drafting support for large-scale projects, our experienced technical drafting team is ready to assist.
We specialise exclusively in the preparation of clear, accurate, and professionally presented evacuation diagrams for fire protection companies, fire safety consultants, evacuation diagram providers, fire signage companies, compliance professionals, and facility managers throughout Australia.
Our Services
-
AS 3745:2010 Compliant Evacuation Diagrams
-
Fire Block Plans
-
Fire Equipment Layout Drawings
-
Site & Campus Evacuation Maps
-
Residential, Commercial & Industrial Evacuation Diagrams
-
Confidential White-Label Evacuation Diagram Drafting
-
Bulk & Ongoing Evacuation Diagram Projects
-
Drawing Updates & Revisions
-
PDF, JPEG & Print-Ready Deliverables
-
Technical Support Throughout Every Project
Turnaround Times
Choose the delivery option that best suits your project requirements.
Superfast Express
6–24 Hours | Same-Day to 1-Day Delivery
Priority service for urgent evacuation diagram projects.
Super Express
24–72 Hours | 1–3 Business Days
Fast and dependable delivery for priority projects.
Regular
72–144 Hours | 3–6 Business Days
Standard turnaround for projects with flexible timeframes.
Whether you're a fire protection company, fire safety consultant, evacuation diagram provider, fire signage company, compliance professional, or facility manager, we work as a trusted extension of your team. Our confidential white-label drafting service helps you increase project capacity, maintain consistent quality, and deliver professionally prepared AS 3745:2010 compliant evacuation diagrams with confidence.